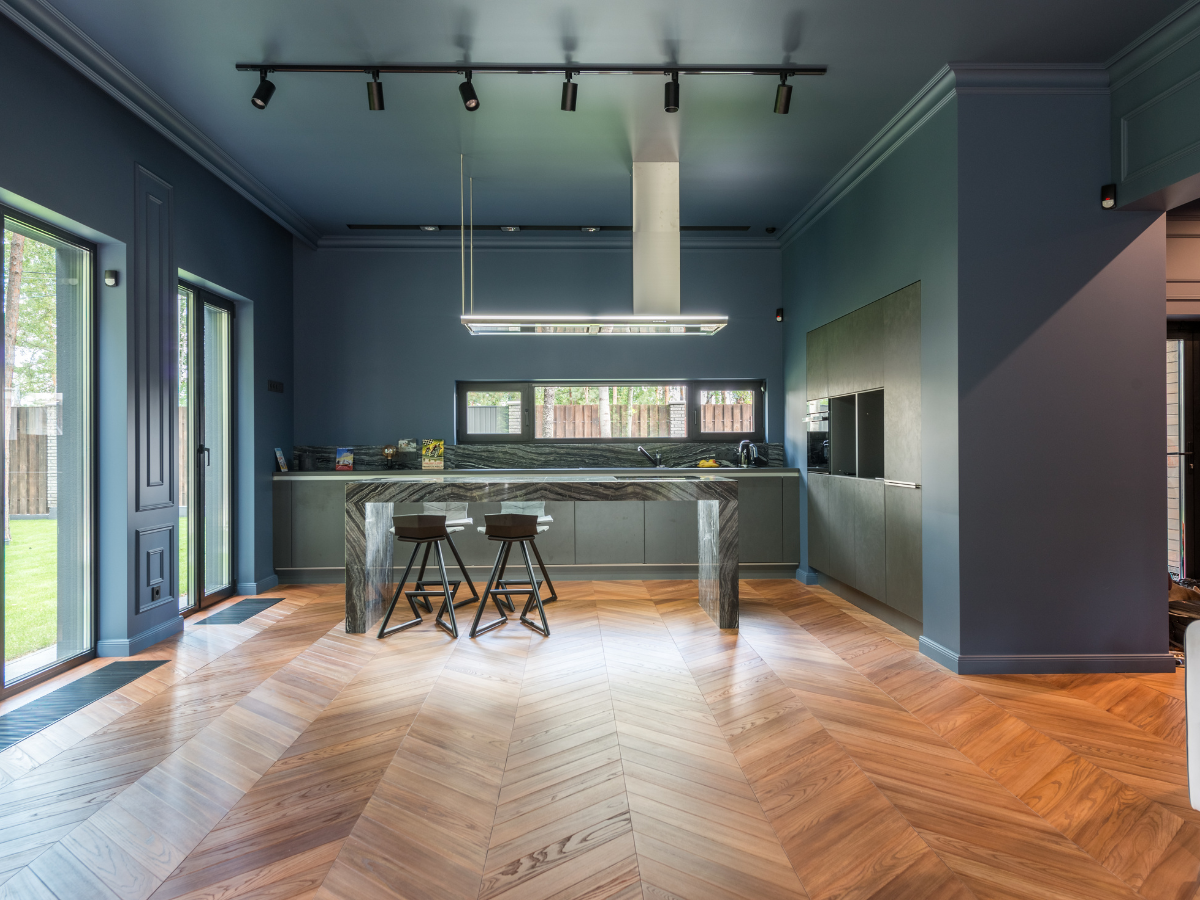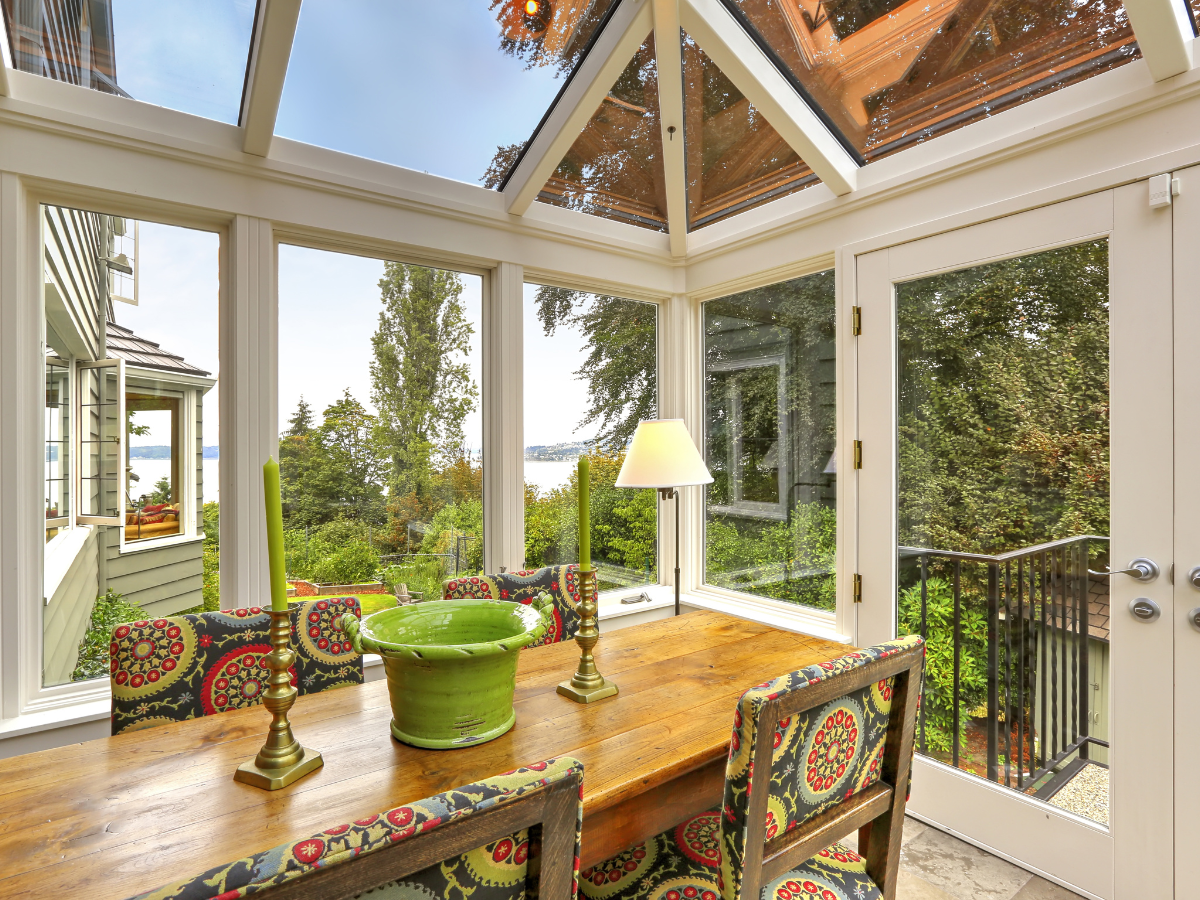
An unfinished basement represents one of the biggest opportunities to add usable living space without expanding your home’s footprint.
Whether you envision a family room, home office, guest suite, fitness area, or entertainment space, a well-planned renovation can increase both your home’s functionality and long-term value.
Basement remodeling Atlanta services help homeowners transform underused spaces into comfortable, code-compliant living areas designed for everyday use.
Success starts with thoughtful planning, from managing moisture and insulation to selecting durable materials, optimizing the layout, and meeting local building requirements. Every decision plays a role in creating a space that looks great and performs well over time.
This guide shares practical renovation tips to help you plan a basement remodel that is functional, comfortable, and built to last.
Basement Remodeling Atlanta Ideas That Add Living Space
Understanding Basement Finishing Costs in Atlanta
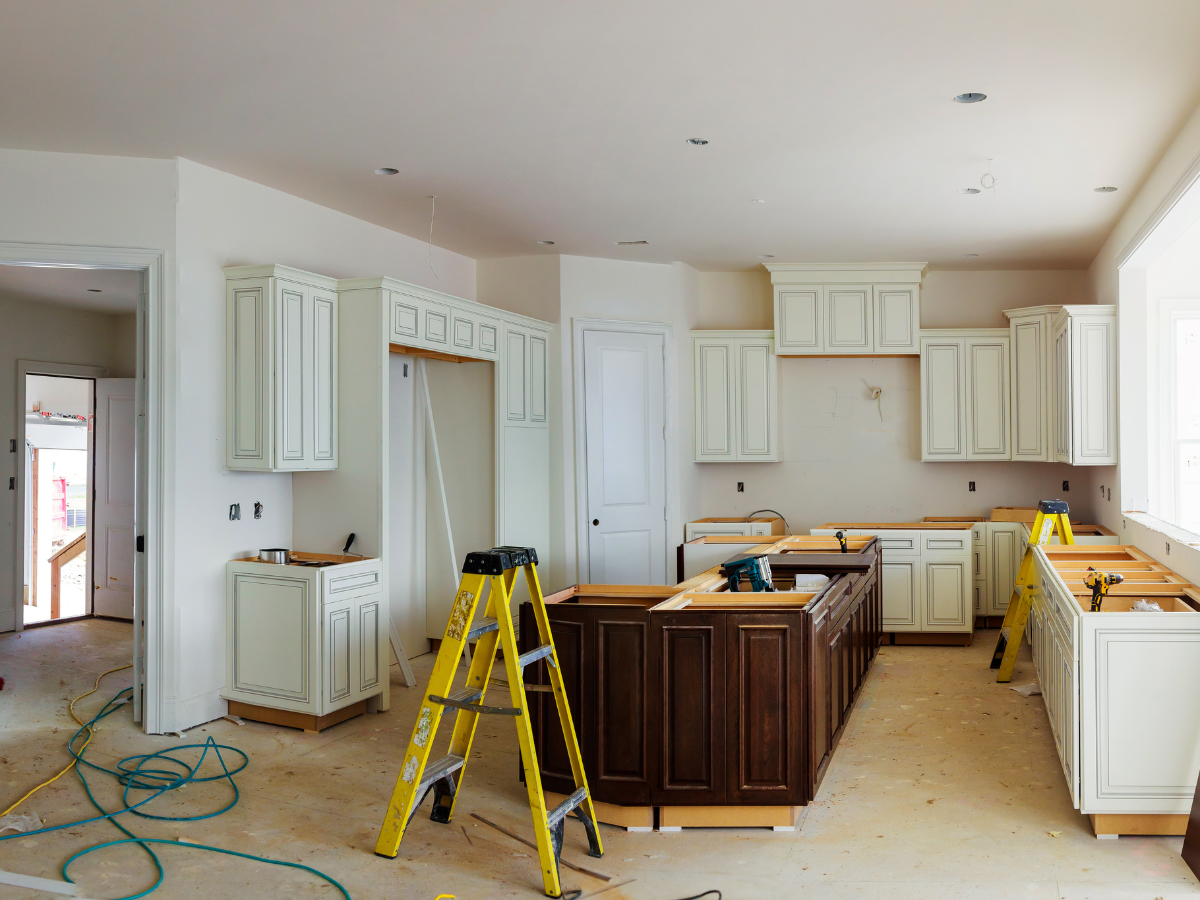
Finishing a basement is one of the most effective ways to add functional living space without increasing your home’s footprint.
Whether you’re creating a media room, guest suite, home office, gym, or rental space, understanding the costs involved helps you set a realistic budget and avoid surprises once construction begins.
For homeowners considering basement remodeling Atlanta projects, most renovations range from approximately $40,000 to $100,000 or more, depending on the basement’s size, layout, finishes, and any structural or mechanical upgrades required.
A simple open-concept basement with standard finishes will generally cost less than a project that includes a bathroom, kitchenette, custom cabinetry, or multiple finished rooms.
It’s also wise to reserve 10% to 15% of your budget as a contingency fund. Older homes can reveal hidden issues such as moisture intrusion, outdated wiring, plumbing modifications, or foundation repairs once demolition begins.
What Factors Have the Biggest Impact on Basement Finishing Costs?
No two basement renovations are exactly alike, but a few major factors consistently influence the overall investment.
- Size of the basement: Larger spaces require more framing, drywall, flooring, insulation, paint, and labor.
- Project complexity: Adding bedrooms, bathrooms, wet bars, or custom entertainment spaces increases both labor and material costs.
- Material selections: Luxury vinyl plank, engineered hardwood, custom millwork, and premium lighting fixtures cost more than standard finishes.
- Mechanical upgrades: Electrical panels, plumbing, HVAC extensions, and ventilation improvements often add to the project budget.
- Code compliance: Depending on the renovation, permits, inspections, smoke detectors, and egress requirements may be necessary.
Because Atlanta homes vary significantly in age and construction, the final cost is often influenced by the existing condition of the basement as much as the desired design.
Common Basement Remodeling Expenses
The table below highlights several upgrades that frequently affect the overall cost of a basement renovation.
| Cost Factor | Why It’s Important | Typical Cost Range |
|---|---|---|
| Moisture control | Waterproofing, drainage improvements, sump pumps, or dehumidification | $2,000 to $5,000+ |
| Egress windows | Improves safety and meets building code for bedrooms | $1,500 to $3,000+ per window |
| HVAC upgrades | Extends heating and cooling to the finished space | $3,000 to $7,000+ |
| Bathroom installation | Adds plumbing, fixtures, and ventilation | Varies by layout and finishes |
| Electrical upgrades | Additional outlets, lighting, and dedicated circuits | Varies by project scope |
These estimates provide a starting point, but every project should receive a customized quote based on the home’s existing conditions.
Why Moisture Control Should Never Be an Afterthought
One of the biggest considerations for basement remodeling Atlanta homeowners face is moisture management. Atlanta’s humid climate can create ideal conditions for condensation, mold growth, and water intrusion if a basement isn’t properly prepared before finishing begins.
Investing in waterproofing, proper drainage, vapor barriers, insulation, and humidity control helps protect flooring, drywall, and furnishings long after the renovation is complete. Addressing moisture issues before construction is almost always less expensive than repairing water damage later.
How to Compare Basement Remodeling Estimates
When requesting quotes, avoid comparing contractors based on price alone. A lower estimate may exclude important work that becomes an added expense later.
Instead, look for detailed proposals that clearly outline:
- Materials and finish levels
- Demolition and debris removal
- Permit and inspection requirements
- Waterproofing or moisture mitigation
- Electrical, plumbing, and HVAC work
- Estimated project timeline
- Warranty coverage
Reviewing estimates side by side allows you to compare the true scope of work instead of focusing only on the bottom-line price.
Taking time to understand these cost drivers makes it much easier to budget confidently and prioritize the features that matter most. Whether you’re planning a simple family room or a fully customized lower level, careful planning is the foundation of a successful basement remodeling Atlanta project.
Waterproofing and Moisture Protection for a Finished Basement
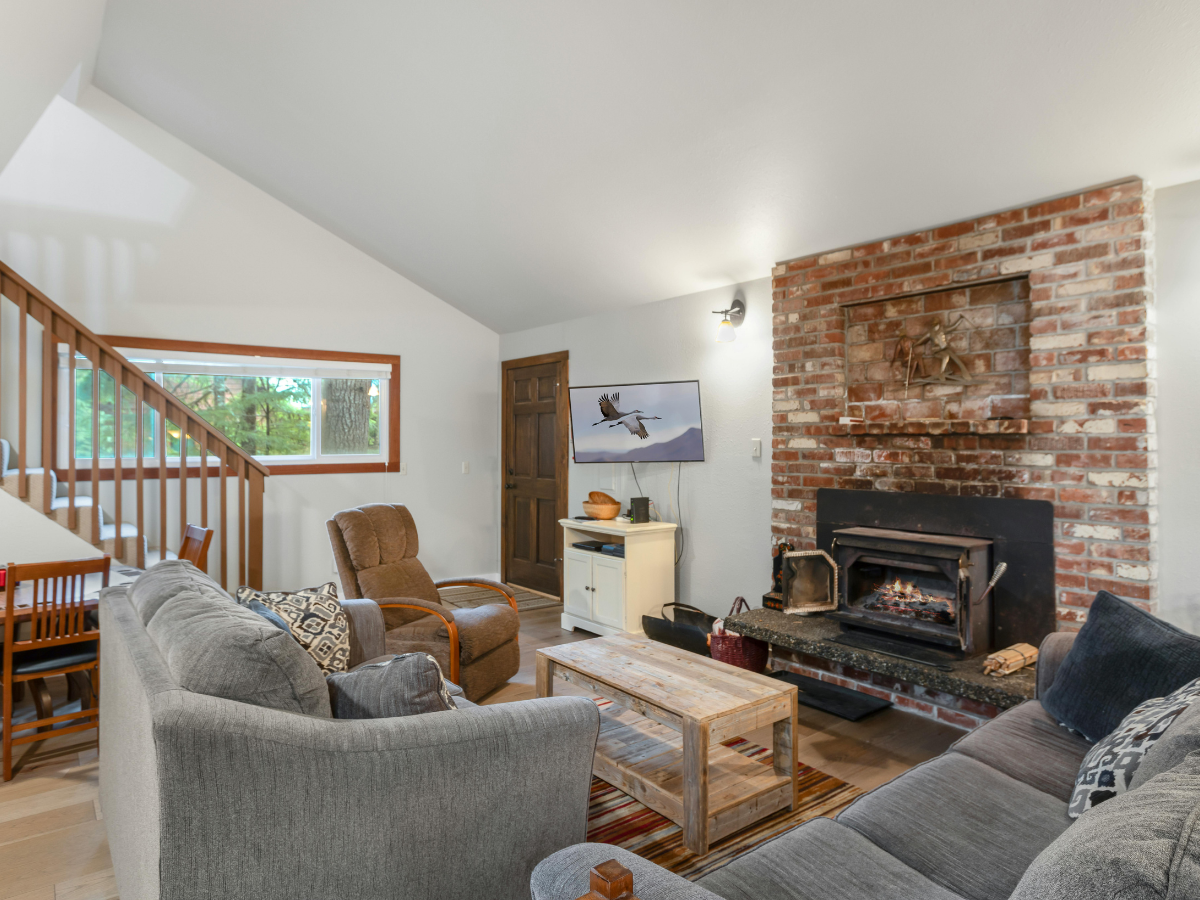
Moisture management is one of the most important parts of any basement renovation. Even the highest-quality flooring, drywall, and finishes can be damaged if water intrusion or excess humidity isn’t addressed before construction begins.
For homeowners planning basement remodeling Atlanta projects, waterproofing should be considered a foundational investment rather than an optional upgrade.
Atlanta’s humid climate and seasonal heavy rains can increase the risk of damp walls, condensation, mold growth, and long-term structural damage. Taking preventative measures early helps protect both your renovation budget and your home’s value.
Effective Waterproofing Methods Before Basement Finishing
The right waterproofing strategy depends on the condition of your basement, but several proven solutions can dramatically reduce the risk of future moisture problems.
- Exterior drainage improvements: French drains, grading corrections, and gutter extensions direct water away from the home’s foundation before it reaches the basement.
- Interior waterproof sealants: Specialized sealants applied to concrete walls and floors help reduce moisture penetration and provide an additional layer of protection.
- Vapor barriers: Installing vapor barriers behind finished walls or beneath flooring helps prevent moisture from migrating into finished living spaces.
- Sump pumps and drainage systems: Homes with recurring water intrusion may benefit from sump pumps or interior drainage channels that safely redirect groundwater.
A qualified contractor will evaluate your basement’s condition before recommending the most appropriate waterproofing approach.
Why Moisture Control Matters After the Renovation
Waterproofing doesn’t stop once construction is complete. Ongoing moisture control is essential for preserving your finished basement and maintaining healthy indoor air quality.
High humidity can encourage mold growth, cause wood framing to expand, damage flooring adhesives, and shorten the lifespan of paint and drywall. Maintaining indoor humidity between 30% and 50% helps create a more comfortable environment while protecting your investment.
Simple maintenance practices include:
- Running a dehumidifier during humid months.
- Keeping HVAC vents clean and unobstructed.
- Checking windows and exterior doors for leaks.
- Inspecting plumbing connections for slow drips.
- Monitoring basement humidity with a hygrometer.
These small steps can prevent minor moisture issues from developing into costly repairs.
How to Keep Your Finished Basement Mold-Free
Mold thrives in damp, poorly ventilated environments, making prevention far easier and less expensive than remediation.
To reduce the risk of mold after your renovation:
- Choose mold-resistant drywall and insulation where appropriate.
- Install moisture-resistant flooring designed for below-grade spaces.
- Ensure bathrooms, laundry areas, and wet bars have proper ventilation.
- Address any water leaks immediately rather than waiting for visible damage.
- Schedule periodic inspections if your basement has experienced moisture problems in the past.
These preventative measures are especially valuable for basement remodeling Atlanta homeowners, where humidity levels can remain elevated for much of the year.
When Professional Mold Remediation Is Necessary
If you notice persistent musty odors, visible mold growth, water stains, or recurring moisture despite waterproofing efforts, it’s time to bring in a qualified mold remediation specialist.
Professional remediation typically includes:
- Inspection and moisture assessment to identify the source of the problem.
- Containment to prevent mold spores from spreading throughout the home.
- Removal and cleaning of contaminated materials using specialized equipment.
- Drying and dehumidification to eliminate excess moisture.
- Repairs and prevention to reduce the likelihood of future mold growth.
Simply painting over mold or cleaning visible spots without addressing the underlying moisture issue rarely solves the problem permanently.
By prioritizing waterproofing before construction and maintaining proper humidity afterward, homeowners can enjoy a healthier, longer-lasting finished basement.
Whether you’re creating a family room, guest suite, or home office, protecting the space from moisture is one of the smartest decisions you can make during a basement remodeling Atlanta project.
Basement Remodeling Ideas That Add Value and Function
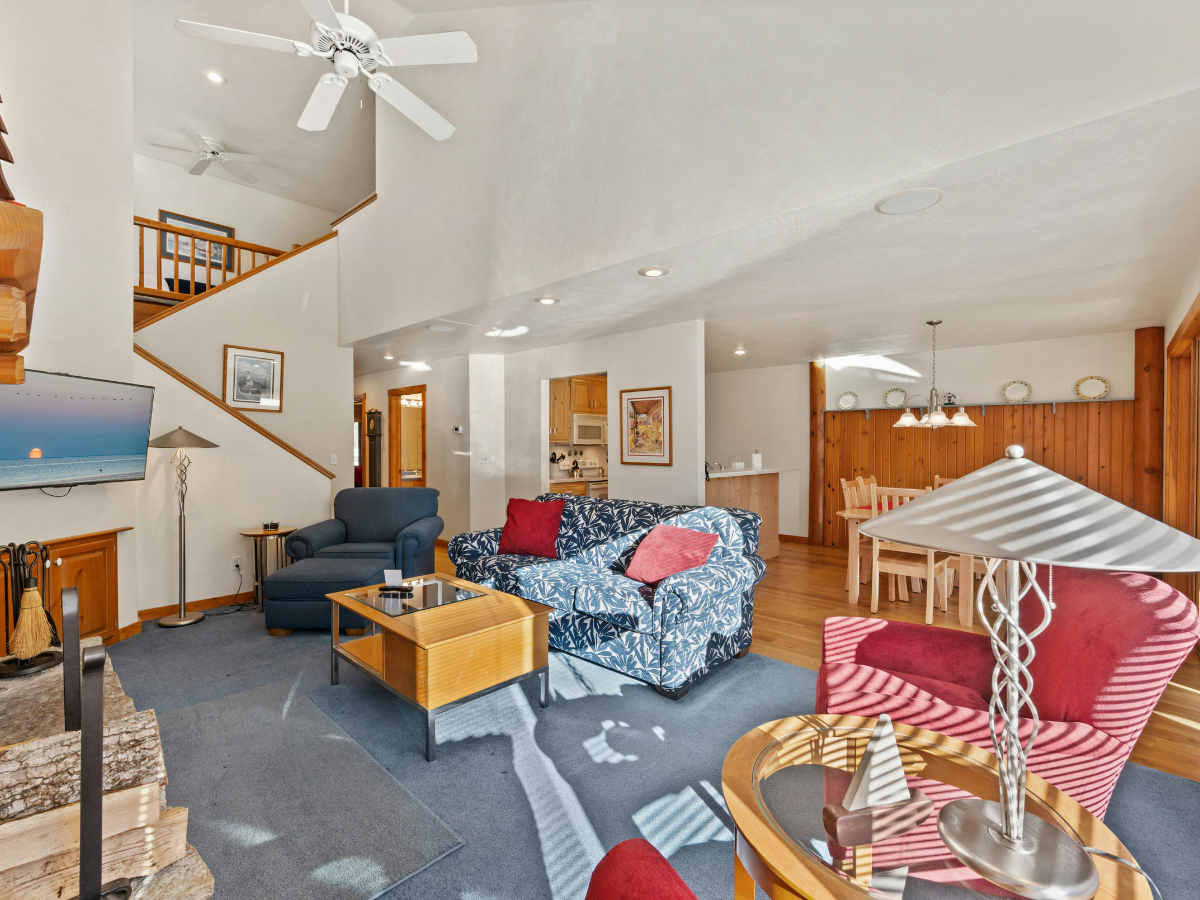
One of the biggest advantages of finishing a basement is its flexibility. Unlike other areas of the home, a basement offers a blank canvas that can be customized to match your family’s lifestyle, whether you need more living space today or want to increase your home’s resale value for the future.
For homeowners considering basement remodeling Atlanta projects, the best design starts by identifying how the space will be used every day. A well-planned basement should feel like a natural extension of the rest of the home, with thoughtful lighting, durable materials, and a layout that maximizes comfort and functionality.
Create a Comfortable Family or Entertainment Room
A finished basement is an ideal location for a second living room where family and friends can gather. Comfortable seating, built-in storage, and layered lighting can transform an underused basement into a welcoming space for movie nights, game days, or simply relaxing after a long day.
Many homeowners also incorporate features such as:
- Media walls with mounted televisions
- Electric fireplaces
- Wet bars or beverage stations
- Game tables or recreation areas
- Built-in shelving for books, décor, or media equipment
These additions create a versatile space that works equally well for everyday living and entertaining.
Add a Guest Suite or Extra Bedroom
Converting part of the basement into a bedroom is one of the most practical ways to increase your home’s usable square footage. A guest suite provides privacy for visitors while giving family members additional living space as household needs change.
If you’re planning a bedroom, remember that local building codes typically require an egress window or exterior exit for safety. Proper lighting, insulation, and climate control also help ensure the room feels as comfortable as any above-ground bedroom.
Design a Quiet Home Office
As remote and hybrid work continue to grow in popularity, a basement office can provide the separation many homeowners need to stay productive. Since basements are naturally quieter than the main living areas, they often make excellent workspaces.
To create an efficient office, consider including:
- Built-in desks and storage
- High-speed internet access
- Plenty of electrical outlets
- Adjustable task lighting
- Sound insulation for added privacy
A thoughtfully designed office can also double as a study space or hobby room when not being used for work.
Explore Multi-Purpose Basement Layouts
Many of the most successful basement remodeling Atlanta projects combine several functions into one cohesive design. Instead of dedicating the entire basement to a single purpose, divide the space into zones that serve different needs.
Popular combinations include:
| Basement Feature | Ideal For |
|---|---|
| Family room + wet bar | Entertaining guests |
| Guest bedroom + full bathroom | Overnight visitors or multigenerational living |
| Home gym + yoga area | Health and wellness |
| Office + reading nook | Remote work and relaxation |
| Playroom + storage | Families with young children |
Creating flexible spaces allows your basement to adapt as your family’s needs evolve over time.
Choose Finishes Designed for Below-Grade Living
A beautiful basement isn’t just about the layout. Selecting the right finishes helps the space feel bright, inviting, and durable for years to come.
Many homeowners choose luxury vinyl plank flooring because it offers the appearance of hardwood while standing up well to basement conditions.
Recessed LED lighting can brighten areas with limited natural light, while lighter paint colors help make the space feel larger and more open. Built-in storage solutions also reduce clutter without sacrificing valuable floor space.
When planned thoughtfully, a finished basement should feel connected to the rest of your home rather than like a separate level.
Whether your goal is creating additional living space, accommodating guests, or increasing property value, investing in a functional design is one of the most rewarding aspects of a basement remodeling Atlanta project.
Planning, Budgeting, and Permits for a Successful Basement Renovation
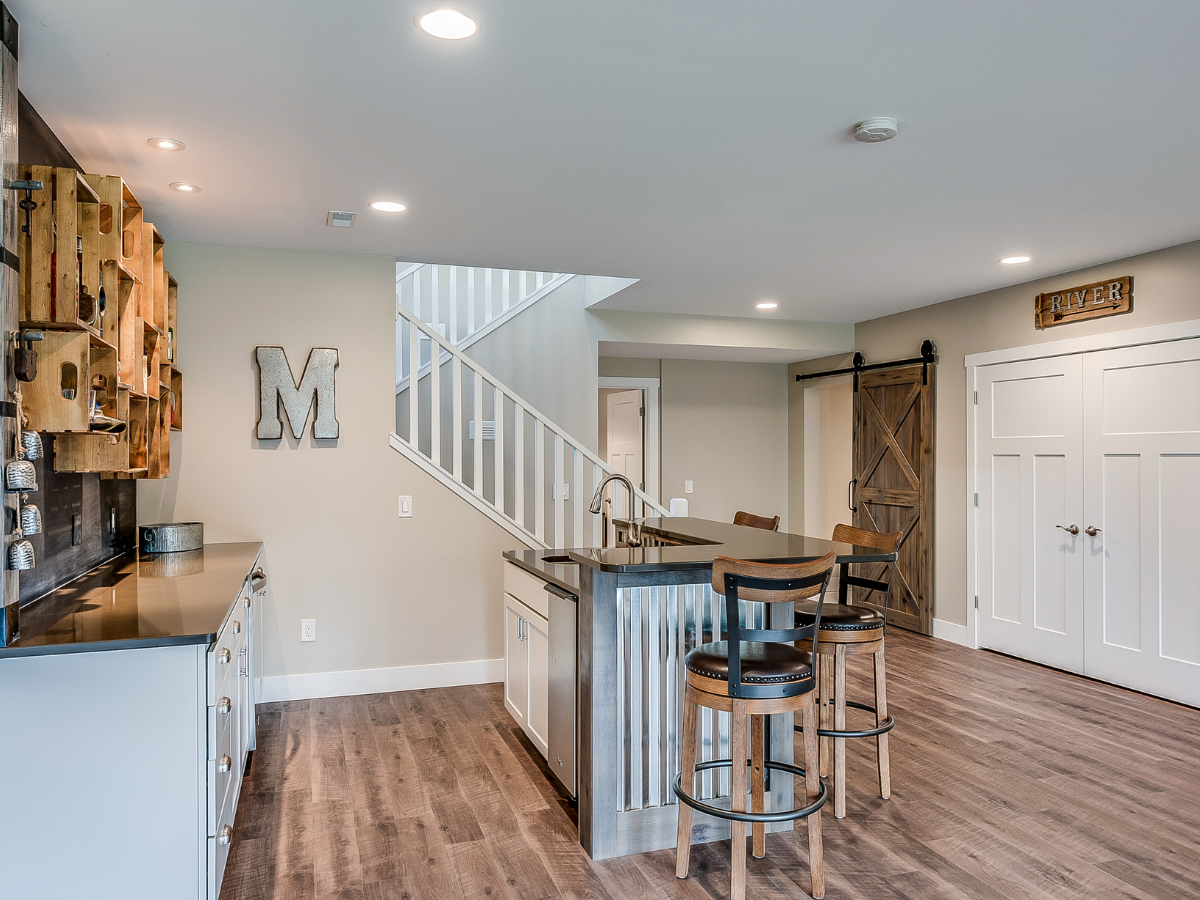
Careful planning is one of the biggest factors in the success of any basement renovation. Establishing a realistic budget, defining the project’s scope, and understanding local permitting requirements can help you avoid costly delays and unexpected expenses.
Whether you’re creating a home office, guest suite, or entertainment space, investing time in the planning phase will make the entire renovation process smoother.
For homeowners considering basement remodeling Atlanta projects, preparation is especially important because building codes, inspections, and moisture considerations all play a role in the final design.
Build a Realistic Remodeling Budget
A well-planned budget goes beyond the cost of flooring and drywall. It should account for labor, materials, permits, inspections, and any upgrades needed to make the basement safe and comfortable.
When planning your renovation budget, include:
- Construction materials and finishes
- Electrical, plumbing, and HVAC work
- Waterproofing or moisture mitigation
- Permit and inspection fees
- Lighting, fixtures, and built-in features
- Furniture and décor, if applicable
It’s also recommended to set aside 10% to 15% of your total budget as a contingency fund. Unexpected issues, such as hidden water damage, outdated wiring, or foundation repairs, are easier to manage when you’ve planned for them in advance.
Define the Scope of Work Before Construction Begins
One of the most common causes of budget overruns is changing the project after construction has started. Creating a detailed scope of work before hiring a contractor helps everyone understand exactly what’s included.
A comprehensive project plan should outline:
- Rooms being added or renovated
- Materials and finish selections
- Plumbing and electrical requirements
- Storage solutions and custom features
- Project timeline and major milestones
Having these details documented reduces misunderstandings and makes it easier to compare contractor proposals accurately.
Compare Estimates Beyond the Bottom-Line Price
Obtaining multiple estimates is one of the smartest ways to evaluate your options, but the lowest price isn’t always the best value.
Instead, compare proposals based on:
| What to Compare | Why It Matters |
|---|---|
| Scope of work | Confirms each contractor is pricing the same project |
| Materials | Reveals differences in product quality |
| Labor and subcontractors | Helps explain pricing differences |
| Timeline | Sets realistic expectations for completion |
| Warranty coverage | Protects your investment after construction |
Detailed, itemized estimates make it much easier to understand where your money is being spent and reduce the likelihood of unexpected change orders later.
Understand Permit Requirements Before You Begin
Many basement renovations require permits to ensure the finished space complies with local building codes. Requirements vary depending on the project, but permits are commonly needed for:
- Structural modifications
- New or relocated walls
- Electrical work
- Plumbing installations
- HVAC additions or modifications
- Bedrooms requiring egress windows
Your contractor should be familiar with local permitting requirements and can often handle the application process on your behalf. Starting work without the necessary permits can lead to delays, fines, or complications when selling your home.
Why Inspections Matter
Building inspections aren’t simply another step in the process. They help verify that electrical systems, plumbing, framing, insulation, and other critical components meet current safety standards before walls are closed up.
Passing inspections also provides peace of mind that your finished basement has been built correctly and complies with local regulations.
By taking time to plan thoroughly, establish a realistic budget, and understand permit requirements, homeowners can reduce stress throughout the renovation process.
A thoughtful approach not only keeps your project on track but also helps ensure your basement remodeling Atlanta investment delivers lasting comfort, functionality, and value for years to come.
Sustainable Basement Renovation Ideas for Long-Term Value
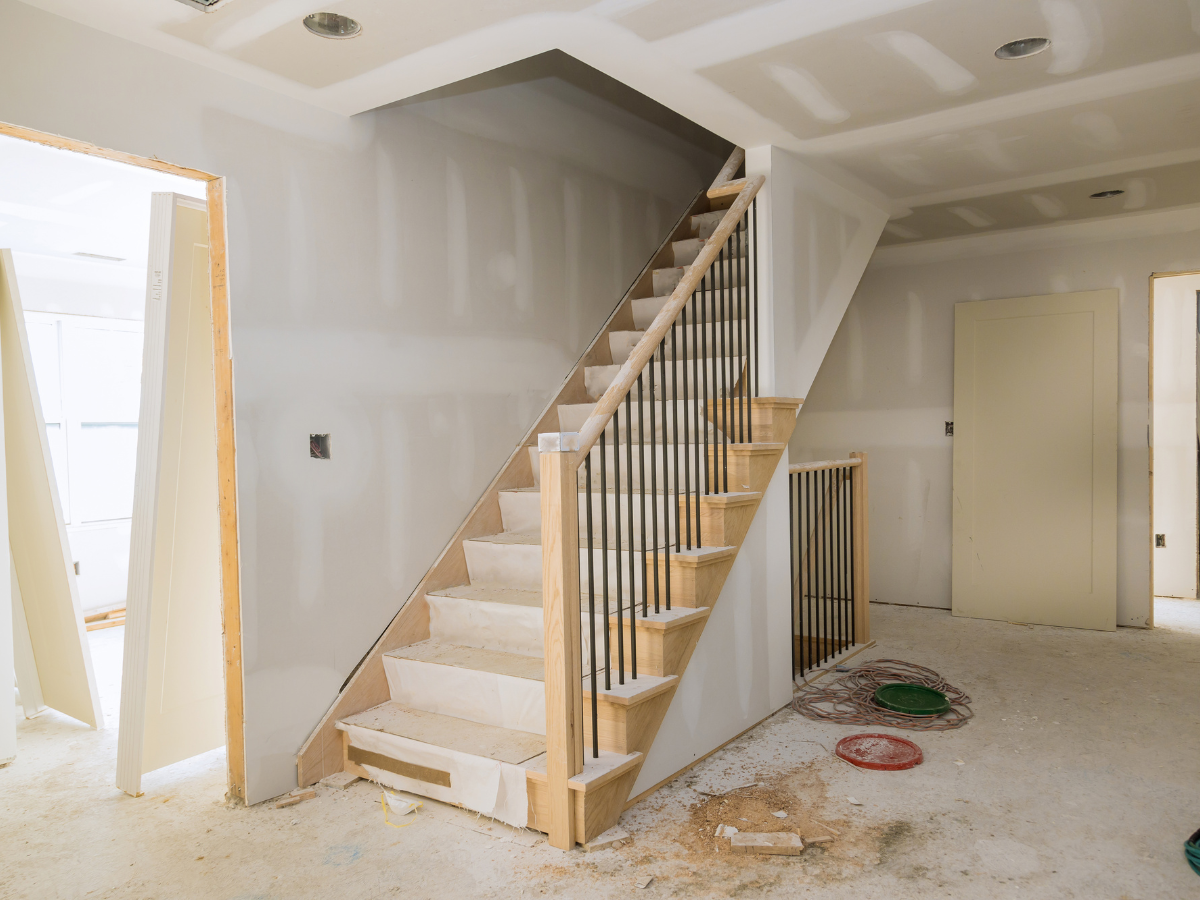
Sustainability has become an important consideration for many homeowners planning a renovation. Fortunately, creating a more environmentally friendly basement doesn’t mean sacrificing style or comfort.
Choosing energy-efficient systems, durable materials, and healthier indoor products can reduce long-term operating costs while creating a more comfortable living space.
For homeowners planning basement remodeling Atlanta projects, sustainable design is especially valuable. A properly insulated and energy-efficient basement helps regulate indoor temperatures year-round, reduces humidity, and can lower heating and cooling costs over time.
Eco-Friendly Features Worth Including in Your Basement Remodel
Not every sustainable upgrade requires a major investment. Many improvements pay for themselves through lower utility bills and reduced maintenance.
Popular eco-friendly upgrades include:
- High-performance insulation to improve energy efficiency
- LED lighting that uses less electricity and lasts significantly longer than traditional bulbs
- Energy-efficient windows for basements with natural light
- Water-saving plumbing fixtures in basement bathrooms
- Programmable or smart thermostats for better climate control
- Durable flooring materials designed to last for years with minimal maintenance
These improvements not only reduce energy consumption but also make the finished basement more comfortable throughout every season.
Sustainable Materials for a Healthier Living Space
The materials you choose have a direct impact on indoor air quality, durability, and the environmental footprint of your renovation.
Consider incorporating:
| Sustainable Material | Benefits |
|---|---|
| Low-VOC paints and finishes | Improves indoor air quality by reducing chemical emissions |
| Recycled or reclaimed wood | Adds character while minimizing demand for new materials |
| Luxury vinyl flooring with recycled content | Durable, moisture-resistant, and long-lasting |
| Engineered wood products | Uses resources more efficiently than traditional hardwood |
| Recycled insulation materials | Improves energy efficiency while reducing waste |
Selecting high-quality materials that stand up to basement conditions also means fewer repairs and replacements over time, making your renovation more sustainable in the long run.
Improve Energy Efficiency Throughout the Basement
Heating and cooling can account for a significant portion of a home’s energy use, making efficiency upgrades one of the smartest investments during a basement renovation.
Ways to reduce energy consumption include:
- Air sealing around windows, doors, and utility penetrations
- Installing high-efficiency insulation in walls and ceilings
- Extending or upgrading HVAC systems to improve airflow
- Choosing ENERGY STAR® appliances for basement kitchens or laundry rooms
- Using ceiling fans to improve air circulation
These improvements help maintain a consistent indoor temperature while reducing strain on your home’s HVAC system.
Add Smart Home Features for Greater Convenience
Modern smart home technology can make a finished basement easier to manage while helping reduce energy waste.
Useful smart upgrades include:
- Smart thermostats that automatically adjust temperatures based on occupancy.
- Programmable LED lighting schedules.
- Motion-sensor lighting for storage rooms or utility areas.
- Smart leak detectors that alert homeowners to plumbing or water issues before significant damage occurs.
- Integrated security systems for basement entrances and windows.
These technologies improve convenience while giving homeowners greater control over energy usage and home maintenance.
Invest in Durable, Long-Lasting Design
One of the most sustainable decisions you can make is choosing products that won’t need replacing every few years. Durable flooring, moisture-resistant drywall, quality cabinetry, and timeless finishes reduce waste and lower long-term maintenance costs.
For homeowners undertaking basement remodeling Atlanta projects, combining durable materials with energy-efficient upgrades creates a finished space that is comfortable, resilient, and built to perform well in Georgia’s climate.
By planning with sustainability in mind, you can enjoy lower operating costs, healthier indoor air, and a basement that adds lasting value to your home for years to come.
Basement Remodeling Timeline: What to Expect From Start to Finish
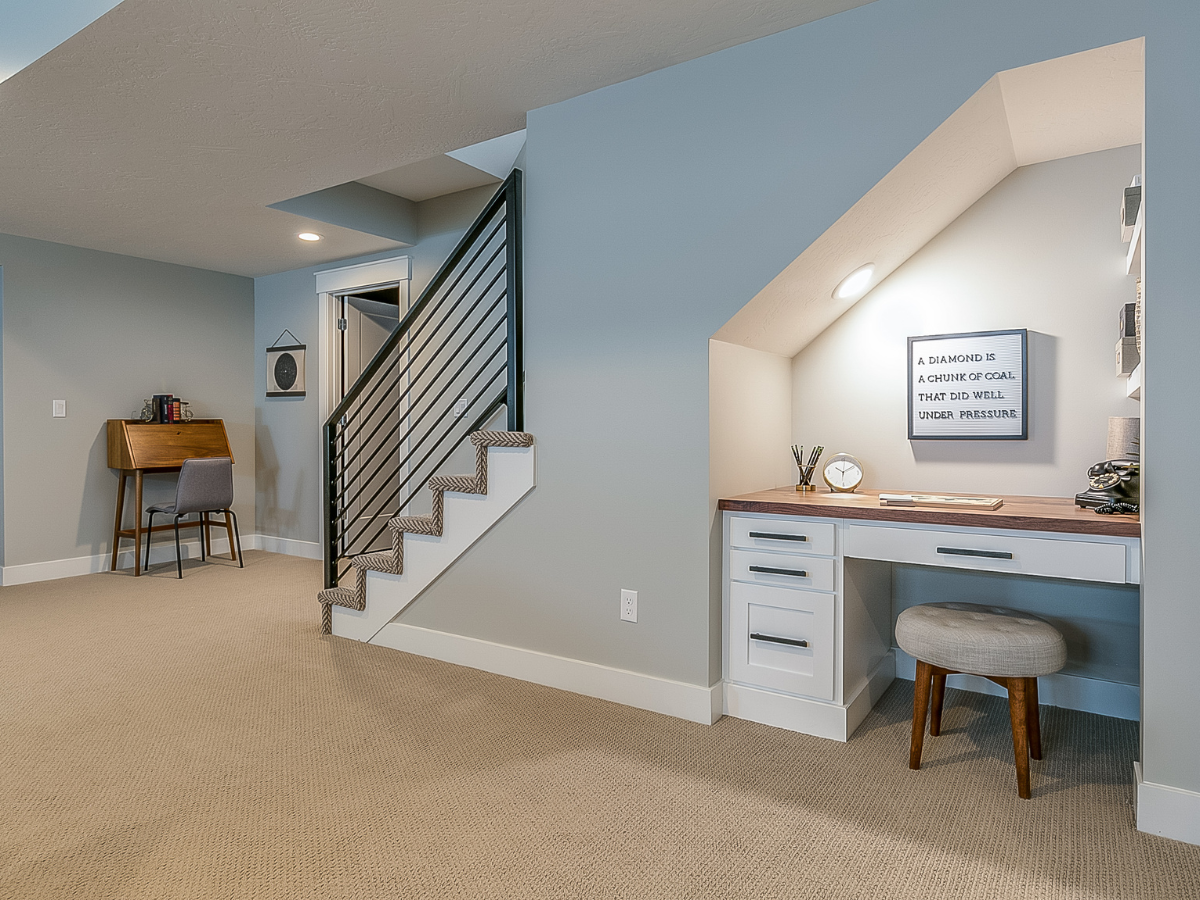
One of the most common questions homeowners ask before starting a renovation is, “How long will it take?” While every project is different, understanding the typical timeline can help you plan around construction, coordinate with your contractor, and set realistic expectations.
For most basement remodeling Atlanta projects, the entire process takes approximately 6 to 12 weeks after construction begins.
However, custom layouts, permit approvals, specialty materials, and unexpected repairs can extend the schedule. The best way to stay on track is to plan thoroughly before demolition starts and build some flexibility into your timeline.
Typical Timeline for a Basement Remodel in Atlanta
Although every renovation is unique, most projects follow a similar sequence.
| Project Phase | Typical Timeframe |
|---|---|
| Design, planning, and estimates | 1 to 3 weeks |
| Permits and approvals | 1 to 4 weeks (varies by project) |
| Demolition and preparation | Several days to 1 week |
| Waterproofing and structural repairs | 1 to 2 weeks, if needed |
| Framing, plumbing, electrical, and HVAC | 2 to 3 weeks |
| Insulation, drywall, flooring, and finishes | 2 to 4 weeks |
| Final inspections and punch list | Several days to 1 week |
Some phases may overlap, while others depend on inspections or the availability of subcontractors and materials.
What Happens During Each Stage of the Project?
Knowing what happens at each step helps homeowners understand why certain stages take longer than others.
Initial inspection and planning
Every successful renovation starts with a thorough evaluation of the basement. Contractors check for moisture issues, foundation concerns, ceiling height, existing utilities, and any structural limitations before finalizing the design.
Waterproofing and repairs
If water intrusion, cracks, or humidity problems are discovered, they should be addressed before finishing begins. Skipping this step can lead to mold, damaged drywall, and costly repairs later.
Construction and finishing
Once the space is dry and structurally sound, framing, electrical work, plumbing, HVAC modifications, insulation, drywall, flooring, trim, and painting are completed in sequence. Finally, lighting fixtures, cabinetry, doors, and other finishing touches are installed.
Final walkthrough
Before the project is considered complete, your contractor should perform a final walkthrough, address any remaining punch list items, and ensure all required inspections have been passed.
What Can Delay a Basement Remodeling Project?
Even well-planned renovations can experience setbacks. Common causes include:
- Permit approval timelines
- Custom cabinetry or specialty material lead times
- Hidden moisture or structural damage discovered during demolition
- Changes to the project scope after construction begins
- Scheduling conflicts with specialty trades
While not every delay can be avoided, detailed planning and clear communication with your contractor help minimize disruptions.
Tips for Keeping Your Renovation on Schedule
Homeowners play an important role in keeping a project moving efficiently. Before construction begins:
- Finalize the layout and design decisions.
- Select finishes, flooring, paint colors, and fixtures early.
- Review the contract and construction schedule carefully.
- Budget extra time for inspections and permit approvals.
- Set aside a contingency fund in case unexpected repairs are needed.
Making design changes after work has started often leads to additional costs and scheduling delays.
Planning Ahead Leads to Better Results
A finished basement is a significant investment, and realistic expectations make the renovation process much less stressful. Whether you’re creating a family room, home office, guest suite, or entertainment space, careful planning helps ensure every stage runs as smoothly as possible.
For homeowners considering basement remodeling Atlanta projects, working with an experienced contractor who provides a detailed project schedule, clear communication, and proactive planning is one of the best ways to keep your renovation on time, on budget, and built to last.
Conclusion
A well-planned basement renovation can add valuable living space, increase your home’s functionality, and boost its overall value. Whether you’re creating a family room, home office, guest suite, or entertainment area, careful planning and quality craftsmanship are essential for achieving lasting results.
Working with experienced remodeling professionals can help ensure your basement is designed to meet your needs while maximizing the potential of your home.
For trusted basement remodeling and home renovation services, choose Restor-It, Inc.. If you’re ready to transform your basement into a beautiful, functional living space, call (678) 355-6645 to speak with the team at Restor-It, Inc. or request your free quote today.